

Listing Courtesy of: LEHIGH VALLEY ASSOCIATION OF REALTORS / Listed By: Stephanie "Stephanie A." York, Century 21 Pinnacle
5520 Skyline Drive North Whitehall Twp, PA 18078
Pending (27 Days)
$700,000 (USD)

Description
MLS #:
778859
778859
Taxes
$7,441
$7,441
Lot Size
0.57 acres
0.57 acres
Type
Single-Family Home
Single-Family Home
Year Built
2005
2005
Style
Colonial
Colonial
Views
Valley, Panoramic, Hills, Mountain(s)
Valley, Panoramic, Hills, Mountain(s)
School District
Parkland
Parkland
County
Lehigh County
Lehigh County
Community
Parkland Estates
Parkland Estates
Listed By
Stephanie "Stephanie A." York, Century 21 Pinnacle
Source
LEHIGH VALLEY ASSOCIATION OF REALTORS
Last checked Jul 12 2026 at 7:20 AM GMT+0000
LEHIGH VALLEY ASSOCIATION OF REALTORS
Last checked Jul 12 2026 at 7:20 AM GMT+0000
Bathroom Details
- Full Bathrooms: 2
- Half Bathroom: 1
Interior Features
- Family Room Lower Level
- Walk-In Closet(s)
- Dishwasher
- Storage
- Separate/Formal Dining Room
- Home Office
- Dining Area
- Attic
- Microwave
- Electric Water Heater
- Electric Oven
- Kitchen Island
- Family Room Main Level
- Washer
- Refrigerator
- Laundry: Main Level
- Utility Room
- Mud Room
- Entrance Foyer
- Electric Range
- Laundry: Electric Dryer Hookup
- Electric Cooktop
- Jetted Tub
- Laundry: Washer Hookup
- Electric Dryer
- Laundry: Dryer Hookup
Subdivision
- Parkland Estates
Lot Information
- Sloped
- Views
Property Features
- Fireplace: Family Room
- Fireplace: Gas Log
Heating and Cooling
- Forced Air
- Propane
- Ceiling Fan(s)
- Central Air
Basement Information
- Full
- Rec/Family Area
- Exterior Entry
- Walk-Out Access
- Finished
Flooring
- Hardwood
- Resilient
- Ceramic Tile
- Laminate
- Carpet
Exterior Features
- Roof: Fiberglass
- Roof: Asphalt
Utility Information
- Utilities: Water Source: Public
- Sewer: Public Sewer
School Information
- Elementary School: Schnecksville
- Middle School: Orefield
- High School: Parkland
Parking
- Off Street
- On Street
- Garage
- Garage Door Opener
- Attached
- Driveway
Stories
- 2
Living Area
- 4,260 sqft
Location
Estimated Monthly Mortgage Payment
*Based on Fixed Interest Rate withe a 30 year term, principal and interest only
Listing price
Down payment
%
Interest rate
%Mortgage calculator estimates are provided by C21 Pinnacle and are intended for information use only. Your payments may be higher or lower and all loans are subject to credit approval.
Disclaimer: Copyright © 2026 Greater Lehigh Valley REALTORS® All Rights Reserved.



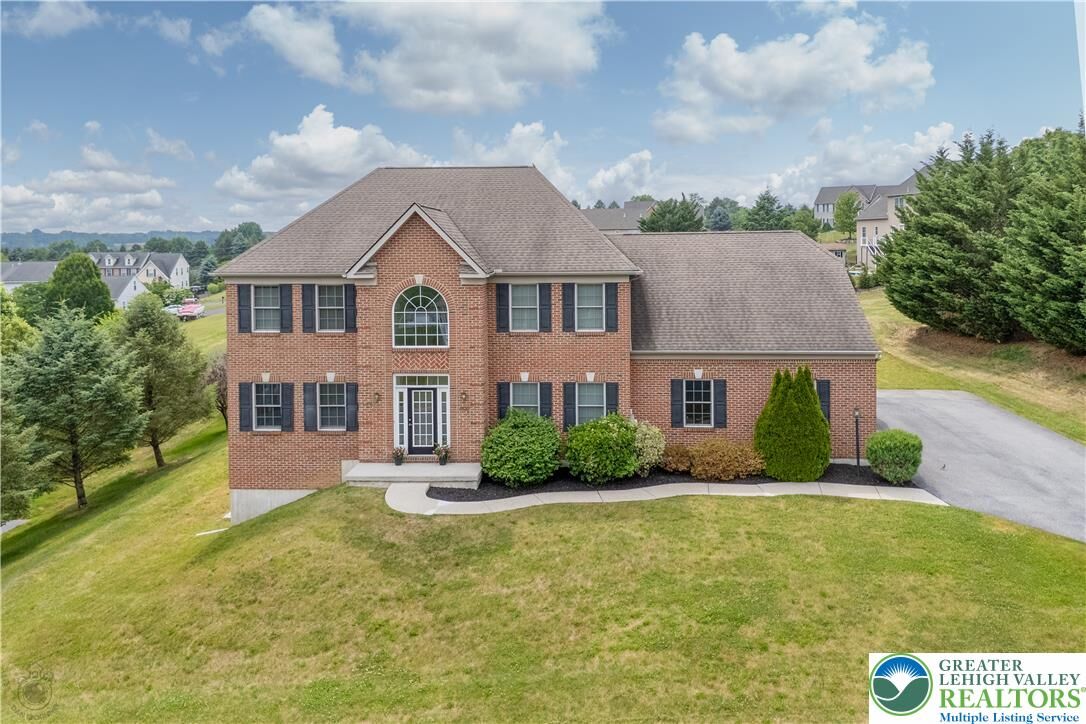
A grand two-story foyer welcomes you inside, where natural light, elegant architectural details, and hardwood flooring create an inviting first impression. The thoughtfully designed main level features a formal dining room adorned with crown molding and a spacious family room highlighted by a gas fireplace, and a well-appointed kitchen designed to be the heart of the home. Granite countertops, wood cabinetry, a center island with seating, and ample workspace make entertaining effortless, while the adjacent Trex deck invites you to enjoy morning coffee, birdwatching, and spectacular sunsets overlooking the surrounding landscape.
Upstairs, the expansive primary suite serves as a peaceful retreat, complete with a spa-like bath featuring a soaking tub, double vanity, and separate shower. An additional bonus room connected to the primary suite offers endless possibilities as a craft studio, music room, nursery, fitness area, or private home office. Three additional bedrooms provide flexibility for family, guests, and changing lifestyle needs.
One of the home's most exciting features is the opportunity it presents for its next owner. While meticulously maintained throughout the years, the property remains largely original, allowing you to update and personalize the space to reflect your own style and vision without paying a premium for someone else's renovations. The quality and care are already here—now it's your turn to make it uniquely yours.
The finished walkout basement significantly expands the living space, offering abundant natural light, recessed lighting, and ample room for recreation, gatherings, hobbies, or a future media room.
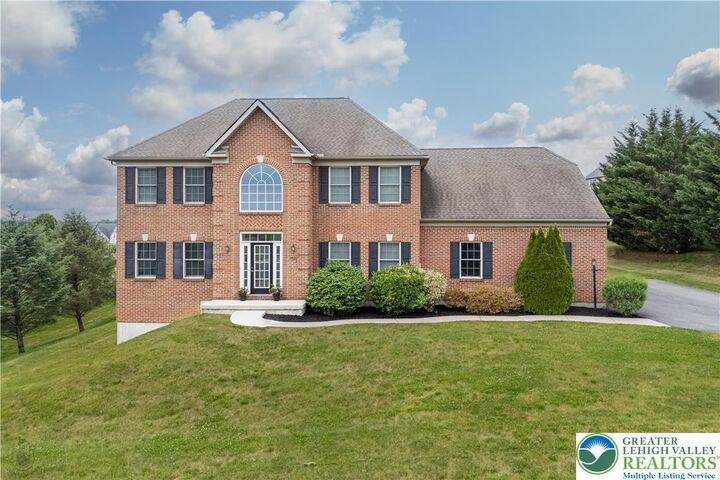
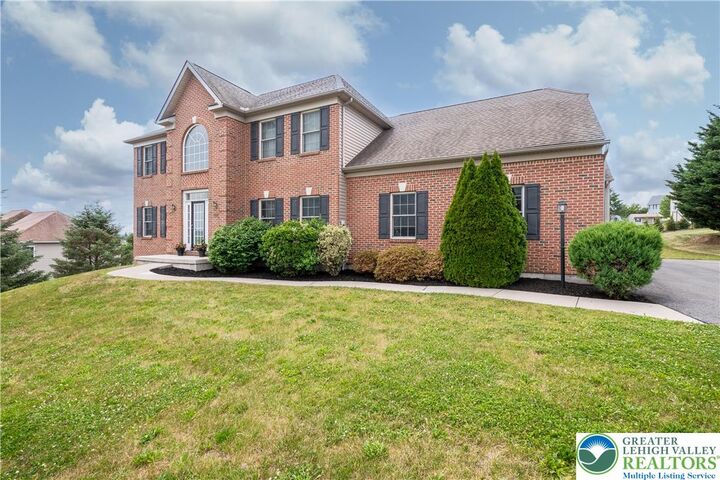
Complete with a three-car garage, generous driveway parking, and a beautifully positioned lot with panoramic views, this remarkable property offers a rare opportunity to create your dream home while enjoying the comfort, space, and pride of ownership that only a meticulously cared-for home can provide. Welcome home!