

Listing Courtesy of: LEHIGH VALLEY ASSOCIATION OF REALTORS / Listed By: Anne Goldstein, Century 21 Pinnacle
4544 Oakwood Lane Lower Nazareth Twp, PA 18064
Active (22 Days)
$945,000 (USD)
Description
MLS #:
777725
777725
Taxes
$13,001
$13,001
Lot Size
1 acres
1 acres
Type
Single-Family Home
Single-Family Home
Year Built
2008
2008
Style
Colonial
Colonial
School District
Nazareth
Nazareth
County
Northampton County
Northampton County
Community
Hidden Oaks
Hidden Oaks
Listed By
Anne Goldstein, Century 21 Pinnacle
Source
LEHIGH VALLEY ASSOCIATION OF REALTORS
Last checked May 27 2026 at 11:25 PM GMT+0000
LEHIGH VALLEY ASSOCIATION OF REALTORS
Last checked May 27 2026 at 11:25 PM GMT+0000
Bathroom Details
- Full Bathrooms: 3
Interior Features
- Dishwasher
- Storage
- Separate/Formal Dining Room
- Home Office
- Dining Area
- Attic
- Microwave
- Kitchen Island
- Family Room Main Level
- Washer
- Refrigerator
- Dryer
- Laundry: Main Level
- Traditional Floorplan
- Laundry: Electric Dryer Hookup
- Propane Water Heater
- Water Softener Owned
- Electric Cooktop
- Built-In Oven
- Double Oven
- Electric Dryer
Subdivision
- Hidden Oaks
Lot Information
- Flat
Property Features
- Fireplace: Family Room
Heating and Cooling
- Forced Air
- Electric
- Heat Pump
- Propane
- Ceiling Fan(s)
- Central Air
Basement Information
- Full
- Exterior Entry
Pool Information
- In Ground
Flooring
- Hardwood
- Tile
- Carpet
Exterior Features
- Roof: Fiberglass
- Roof: Asphalt
Utility Information
- Utilities: Water Source: Public
- Sewer: Septic Tank
School Information
- Elementary School: Lower Nazareth Elementary
- Middle School: Nazareth Area
- High School: Nazareth
Parking
- Garage
- Garage Door Opener
- Attached
Stories
- 2
Living Area
- 3,652 sqft
Location
Estimated Monthly Mortgage Payment
*Based on Fixed Interest Rate withe a 30 year term, principal and interest only
Listing price
Down payment
%
Interest rate
%Mortgage calculator estimates are provided by C21 Pinnacle and are intended for information use only. Your payments may be higher or lower and all loans are subject to credit approval.
Disclaimer: Copyright © 2026 Greater Lehigh Valley REALTORS® All Rights Reserved.



The gourmet kitchen serves as the centerpiece of the home, featuring upgraded appliances, oversized center island, abundant cabinetry, and a spacious walk-in pantry—ideal for both everyday living and entertaining. The adjoining family room offers a warm and inviting atmosphere with a propane fireplace, while the formal living and dining rooms provide elegant spaces for gatherings and special occasions, highlighted by a tray ceiling in the dining room.
The main level also includes a versatile guest suite with full bath, currently used as a private office, offering flexibility for guests, extended family, or work-from-home needs. A first-floor laundry room equipped with newer GE Profile washer and dryer adds everyday convenience.
Upstairs, you’ll find four generously sized bedrooms along with a private office that could easily serve as an additional bedroom, offering the potential for a six-bedroom configuration if desired. The spacious primary suite features a spa-inspired bath complete with jetted soaking tub and separate shower.
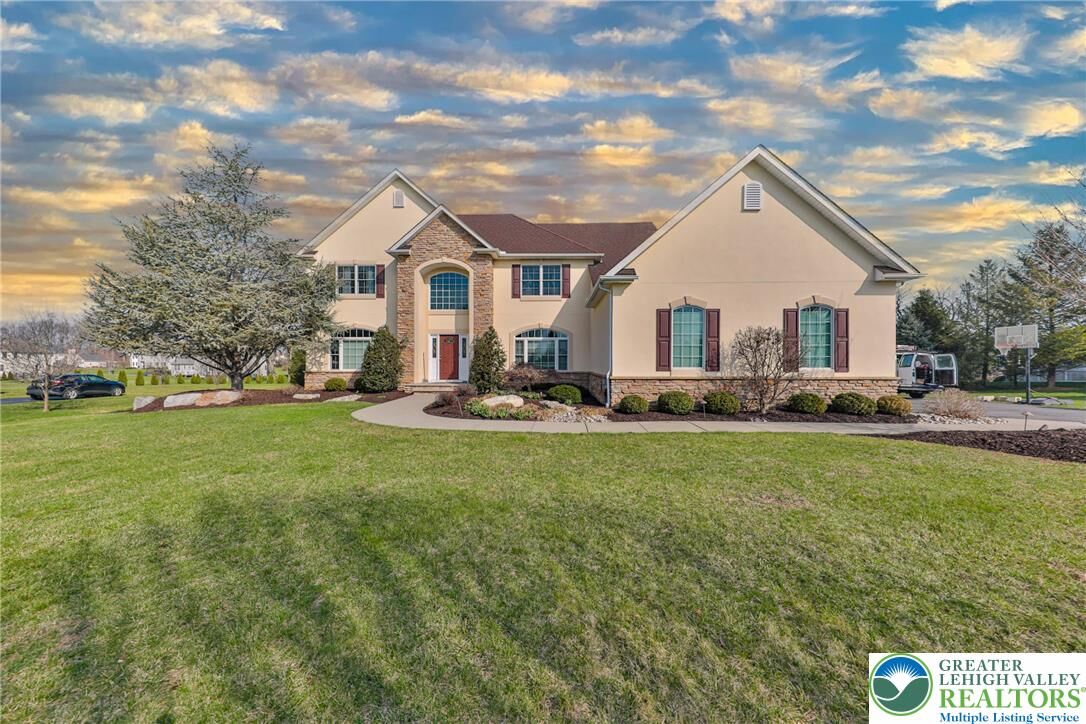
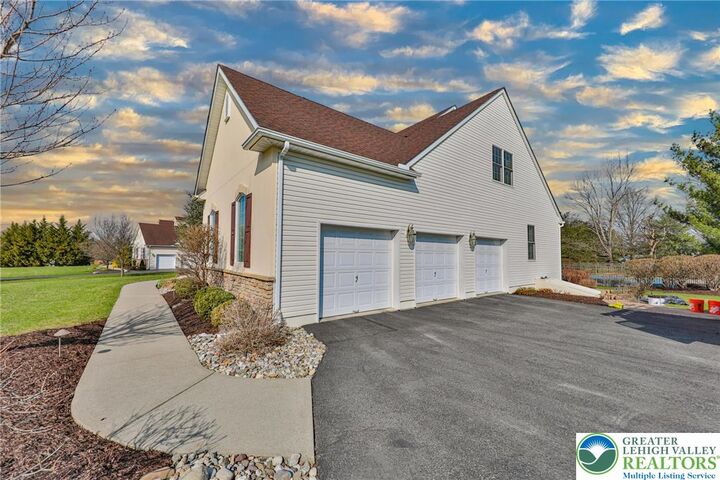
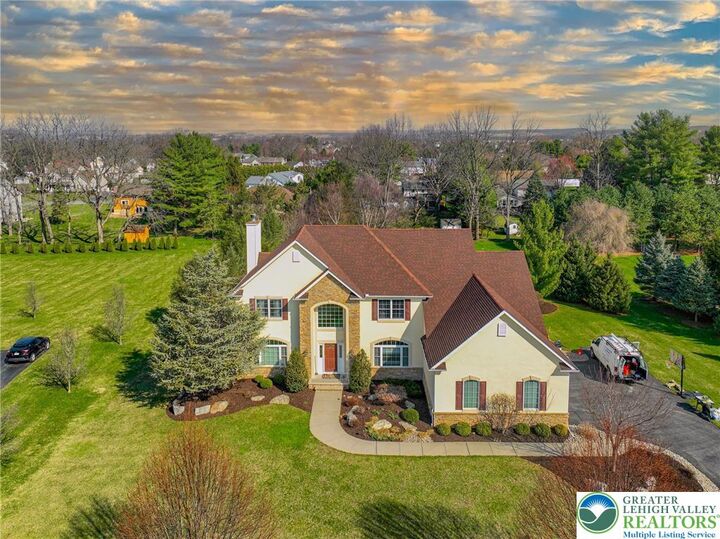
Outdoor living is equally impressive on the beautifully landscaped one-acre lot. The backyard retreat showcases a stunning in-ground pool, creating the perfect setting for relaxation and summer entertaining. Additional features include a spacious three-car garage, invisible pet fence, Level 2 EV charging station, and a recently installed high-efficiency inverter heat pump designed for enhanced comfort and energy efficiency.
A rare opportunity to own a move-in ready home in one of Lower Nazareth’s most sought-after neighborhoods.