

Listing Courtesy of: LEHIGH VALLEY ASSOCIATION OF REALTORS / Listed By: Anne Goldstein, Century 21 Pinnacle
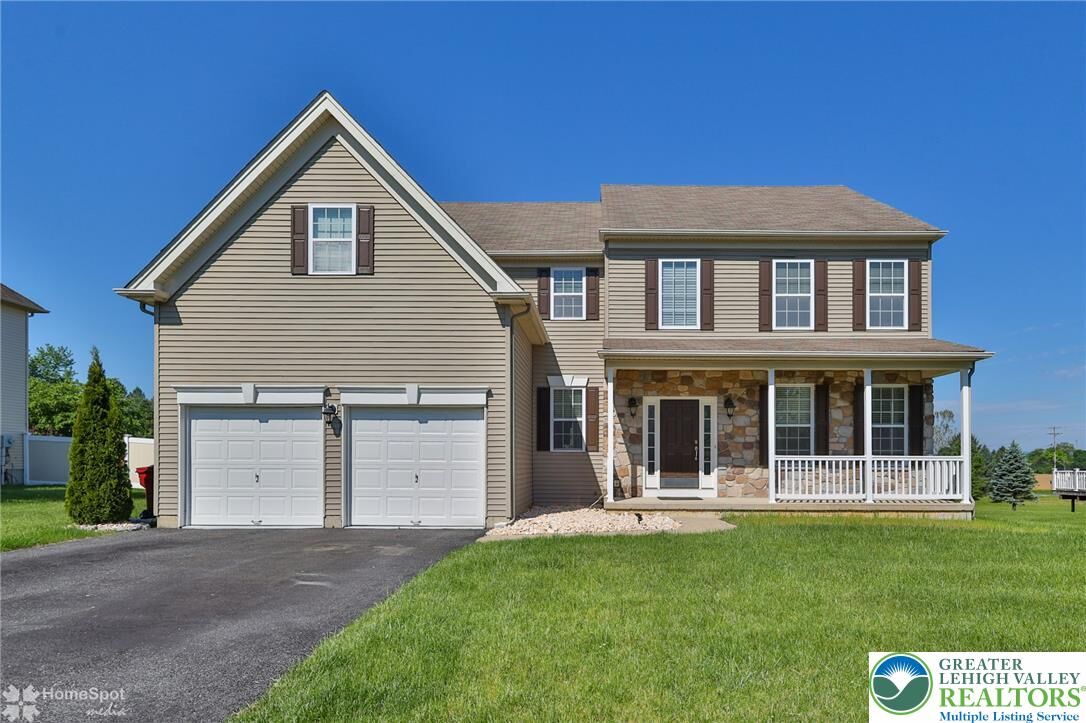
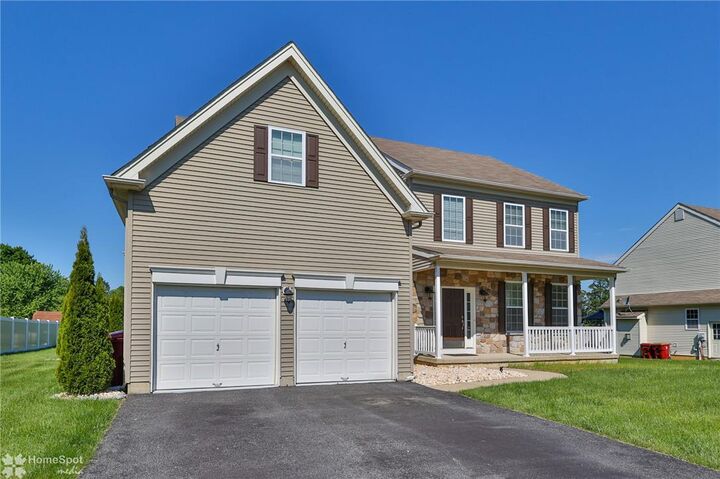
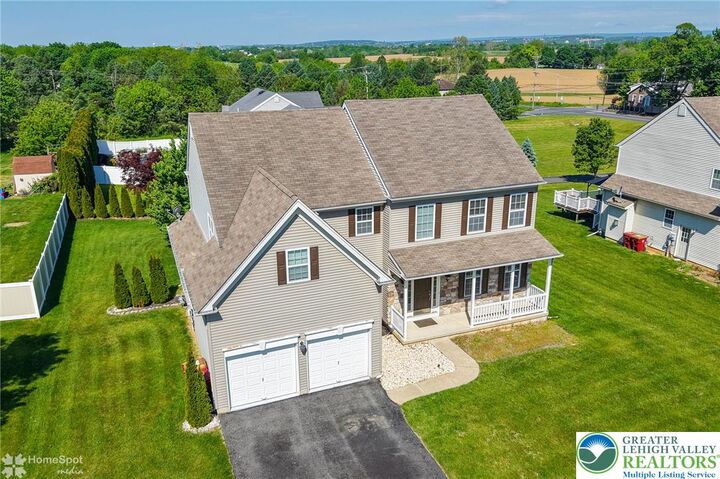
2784 Clark Place Forks Twp, PA 18040
Active
$625,000 (USD)
OPEN HOUSE TIMES
-
OPENSat, May 3011:00 am - 1:00 pm
-
OPENSun, May 3111:00 am - 1:00 pm

Description
MLS #:
777669
777669
Taxes
$9,359
$9,359
Lot Size
0.29 acres
0.29 acres
Type
Single-Family Home
Single-Family Home
Year Built
2009
2009
Style
Colonial
Colonial
School District
Easton
Easton
County
Northampton County
Northampton County
Community
Countryside
Countryside
Listed By
Anne Goldstein, Century 21 Pinnacle
Source
LEHIGH VALLEY ASSOCIATION OF REALTORS
Last checked May 27 2026 at 7:49 PM GMT+0000
LEHIGH VALLEY ASSOCIATION OF REALTORS
Last checked May 27 2026 at 7:49 PM GMT+0000
Bathroom Details
- Full Bathrooms: 2
- Half Bathroom: 1
Interior Features
- Family Room Lower Level
- Walk-In Closet(s)
- Gas Water Heater
- Gas Range
- Gas Oven
- Disposal
- Dishwasher
- Separate/Formal Dining Room
- Home Office
- Dining Area
- Microwave
- Kitchen Island
- Family Room Main Level
- Washer
- Refrigerator
- Laundry: Gas Dryer Hookup
- Laundry: Main Level
- Vaulted Ceiling(s)
- Utility Room
- Mud Room
- Entrance Foyer
- Laundry: Washer Hookup
- Gas Dryer
- Laundry: Dryer Hookup
Subdivision
- Countryside
Property Features
- Fireplace: Family Room
Heating and Cooling
- Forced Air
- Gas
- Central Air
Basement Information
- Daylight
- Partial
- Partially Finished
- Rec/Family Area
- Exterior Entry
- Egress Windows
Flooring
- Hardwood
- Tile
- Vinyl
- Resilient
- Laminate
Exterior Features
- Roof: Fiberglass
- Roof: Asphalt
Utility Information
- Utilities: Water Source: Public
- Sewer: Public Sewer
School Information
- Elementary School: Shawnee
- Middle School: Easton Area Middle/Intermediate
- High School: Easton Area High Shcool
Parking
- Off Street
- On Street
- Garage
- Attached
Stories
- 2
Living Area
- 3,430 sqft
Location
Estimated Monthly Mortgage Payment
*Based on Fixed Interest Rate withe a 30 year term, principal and interest only
Listing price
Down payment
%
Interest rate
%Mortgage calculator estimates are provided by C21 Pinnacle and are intended for information use only. Your payments may be higher or lower and all loans are subject to credit approval.
Disclaimer: Copyright © 2026 Greater Lehigh Valley REALTORS® All Rights Reserved.



The eat-in kitchen features stainless steel appliances, granite countertops, tile backsplash, and great flow into the main living areas, making it ideal for everyday living and entertaining. The first floor also offers the convenience of a laundry room and generous living space throughout.
Upstairs, the spacious primary suite includes an en suite bath with soaking tub, separate shower, double vanity, and a large walk-in closet, plus an additional room that could serve as a second walk-in closet, private office, or flexible bonus space. Three additional bedrooms are all nicely sized.
Need more space? The finished lower level provides additional living area with an egress window for access to the outside. Enjoy the beautifully landscaped backyard and Trex deck, perfect for relaxing or entertaining. A large, bright, and airy home with wonderful upgrades in a sought-after Forks Township location.