

Listing Courtesy of: LEHIGH VALLEY ASSOCIATION OF REALTORS / Listed By: Anne Goldstein, Century 21 Pinnacle
1500 Johnson Street Forks Twp, PA 18040
Active (2 Days)
$479,000 (USD)

Description
MLS #:
787471
787471
Taxes
$5,786
$5,786
Lot Size
0.33 acres
0.33 acres
Type
Single-Family Home
Single-Family Home
Year Built
1986
1986
Style
Ranch
Ranch
School District
Easton
Easton
County
Northampton County
Northampton County
Community
Not In Development
Not In Development
Listed By
Anne Goldstein, Century 21 Pinnacle
Source
LEHIGH VALLEY ASSOCIATION OF REALTORS
Last checked Nov 5 2026 at 8:30 AM GMT+0000
LEHIGH VALLEY ASSOCIATION OF REALTORS
Last checked Nov 5 2026 at 8:30 AM GMT+0000
Bathroom Details
- Full Bathrooms: 3
Interior Features
- Family Room Lower Level
- Wet Bar
- Walk-In Closet(s)
- Windows: Replacement Windows
- Gas Water Heater
- Gas Cooktop
- Dishwasher
- Dining Area
- Microwave
- Washer
- Laundry: Gas Dryer Hookup
- Traditional Floorplan
- Laundry: Lower Level
- Built-In Oven
- Gas Dryer
Subdivision
- Not In Development
Property Features
- Fireplace: Living Room
Heating and Cooling
- Forced Air
- Gas
- Ceiling Fan(s)
- Central Air
Basement Information
- Daylight
- Partially Finished
- Rec/Family Area
- Other
- Sump Pump
- Egress Windows
Pool Information
- Above Ground
Flooring
- Tile
- Luxury Vinyl Plank
- Luxury Vinyl
Exterior Features
- Roof: Fiberglass
- Roof: Asphalt
Utility Information
- Utilities: Water Source: Public
- Sewer: Public Sewer
School Information
- Elementary School: Forks Elementary School
- Middle School: Easton Area
- High School: Easton Area Middle School
Parking
- Garage
- Garage Door Opener
- Attached
Stories
- 1
Living Area
- 2,126 sqft
Location
Estimated Monthly Mortgage Payment
*Based on Fixed Interest Rate withe a 30 year term, principal and interest only
Listing price
Down payment
%
Interest rate
%Mortgage calculator estimates are provided by C21 Pinnacle and are intended for information use only. Your payments may be higher or lower and all loans are subject to credit approval.
Disclaimer: Copyright © 2026 Greater Lehigh Valley REALTORS® All Rights Reserved.



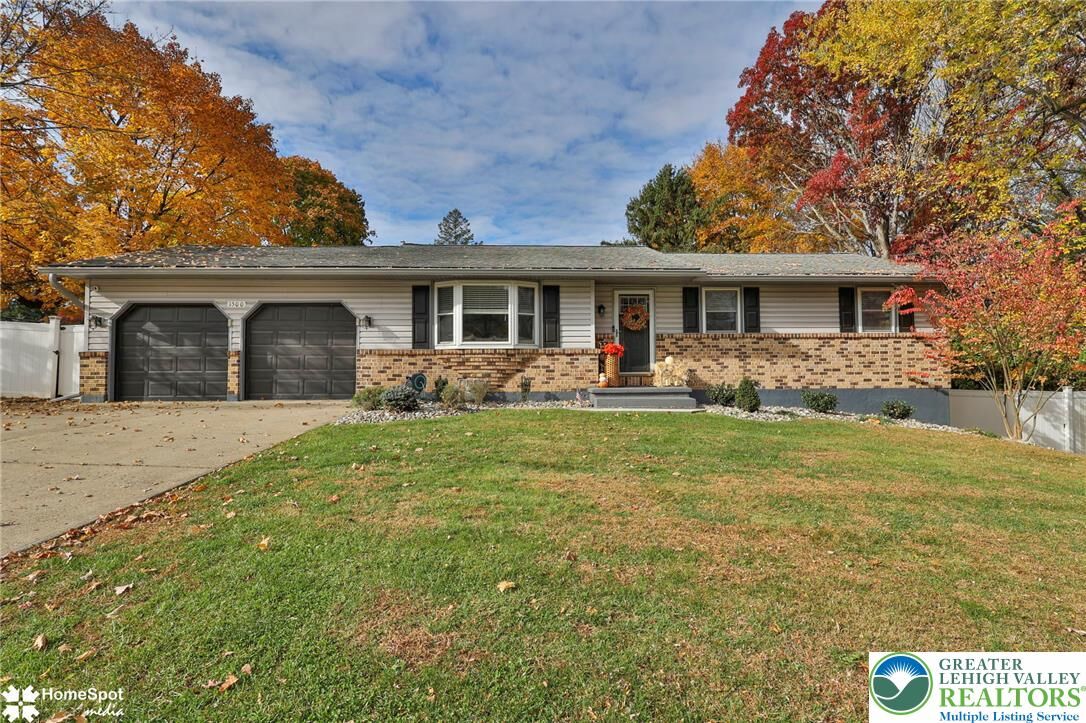
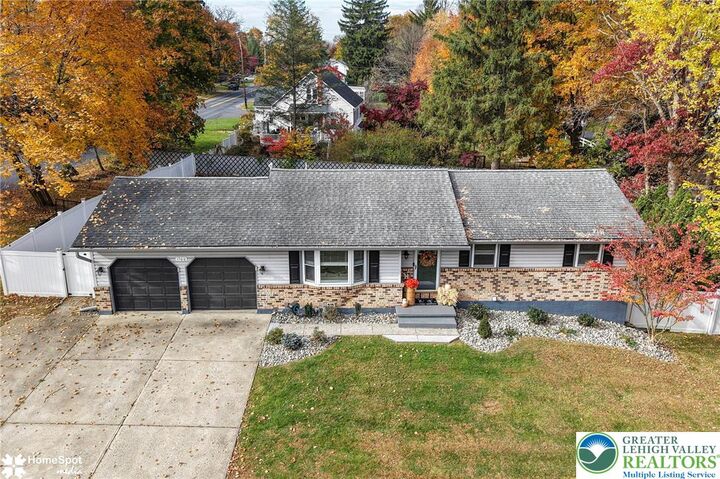
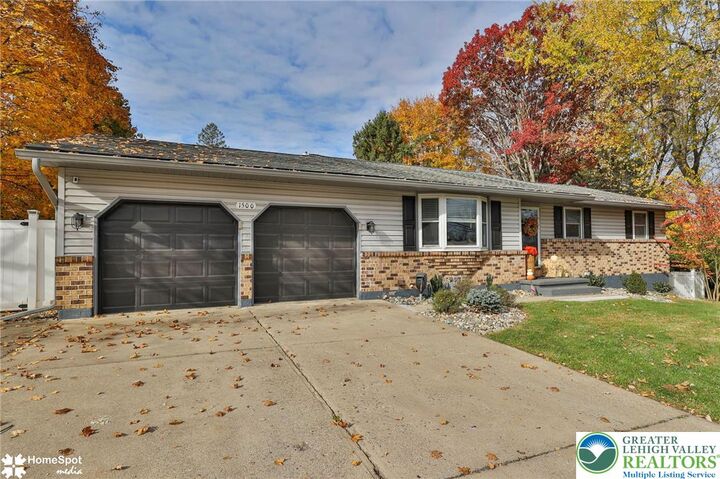
over one-third of an acre! Offering 4 bedrooms and three full baths, the versatile layout provides
plenty of room to spread out, with potential for multigenerational living. The spacious living room
welcomes you with a bay window, crown molding, recessed lighting, and an electric fireplace. The
beautifully appointed eat-in kitchen features granite countertops, a tile backsplash, and upgraded
stainless steel appliances, including a five-burner gas cooktop, wall oven, built-in microwave, and
dishwasher. An adjoining dining area offers sliding-door access to the covered deck for easy
indoor-outdoor entertaining. The main level includes a primary bedroom with an en suite bath, an
additional bedroom, and a second full bath. The finished lower level expands the living space with a
family room and wet bar with a built-in beverage refrigerator. An office with an egress window offers
flexibility for a possible fourth bedroom, while a second primary suite features its own egress window,
en suite bath, and large walk-in closet. A laundry room with a utility sink completes this level. Outside,
the fenced yard, above-ground pool with surrounding deck, patio, and covered outdoor space create
a wonderful setting for relaxing, entertaining, and enjoying time at home. Economical gas heat, central air, and reasonable taxes add to the appeal of the remarkable home.