

Listing Courtesy of: LEHIGH VALLEY ASSOCIATION OF REALTORS / Listed By: Beth Cannon, Century 21 Pinnacle
2121 Eugene Street Easton, PA 18045
Pending (46 Days)
$425,000 (USD)
Description
MLS #:
783431
783431
Taxes
$5,975
$5,975
Lot Size
9,880 SQFT
9,880 SQFT
Type
Single-Family Home
Single-Family Home
Year Built
1986
1986
Style
Colonial
Colonial
School District
Easton
Easton
County
Northampton County
Northampton County
Community
Not In Development
Not In Development
Listed By
Beth Cannon, Century 21 Pinnacle
Source
LEHIGH VALLEY ASSOCIATION OF REALTORS
Last checked Oct 11 2026 at 11:21 PM GMT+0000
LEHIGH VALLEY ASSOCIATION OF REALTORS
Last checked Oct 11 2026 at 11:21 PM GMT+0000
Bathroom Details
- Full Bathroom: 1
- Half Bathroom: 1
Interior Features
- Family Room Lower Level
- Dishwasher
- Storage
- Separate/Formal Dining Room
- Dining Area
- Attic
- Microwave
- Electric Water Heater
- Electric Oven
- Washer
- Refrigerator
- Utility Room
- Mud Room
- Entrance Foyer
- Electric Range
- Laundry: Electric Dryer Hookup
- Laundry: Lower Level
- Electric Dryer
Subdivision
- Not In Development
Heating and Cooling
- Baseboard
- Electric
- Ductless
- Ceiling Fan(s)
- Central Air
Basement Information
- Walk-Out Access
- Finished
Pool Information
- Above Ground
Flooring
- Hardwood
- Vinyl
- Carpet
Exterior Features
- Roof: Fiberglass
- Roof: Asphalt
Utility Information
- Utilities: Water Source: Public
- Sewer: Public Sewer
Parking
- Garage
- Attached
Stories
- 2
Living Area
- 1,956 sqft
Location
Estimated Monthly Mortgage Payment
*Based on Fixed Interest Rate withe a 30 year term, principal and interest only
Listing price
Down payment
%
Interest rate
%Mortgage calculator estimates are provided by C21 Pinnacle and are intended for information use only. Your payments may be higher or lower and all loans are subject to credit approval.
Disclaimer: Copyright © 2026 Greater Lehigh Valley REALTORS® All Rights Reserved.



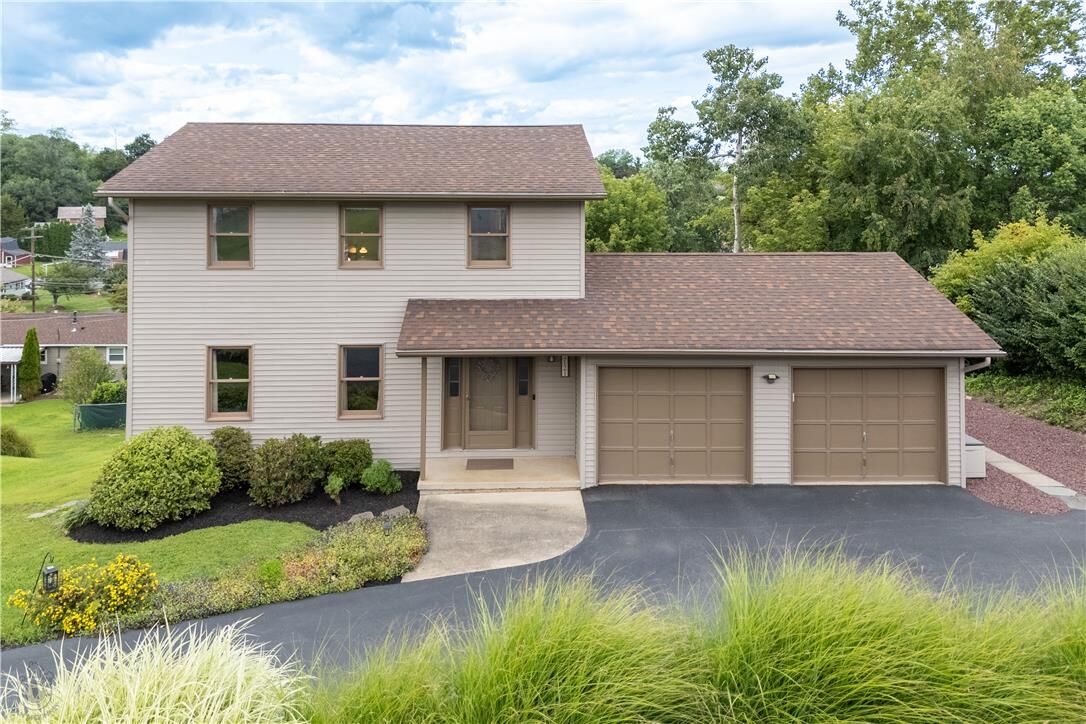
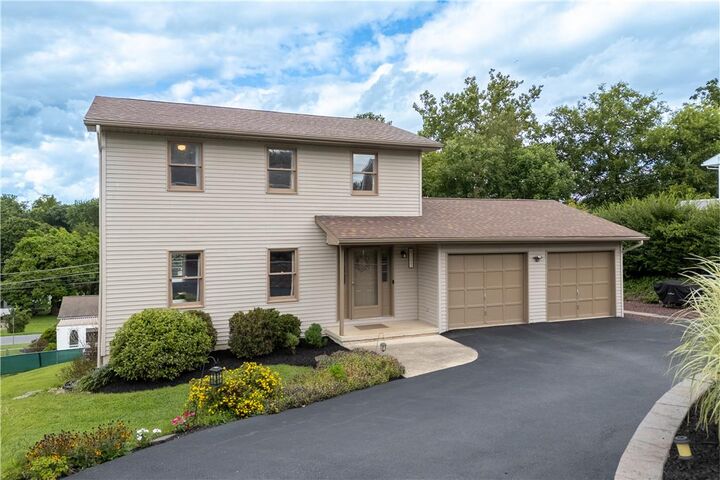
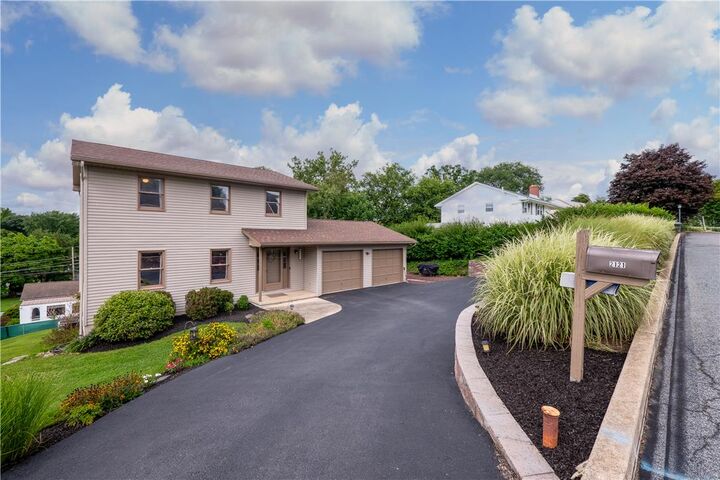
Pride of ownership is evident throughout this lovely 3-bedroom/1.5-bath home, featuring beautiful hardwood flooring throughout as well as a warm and inviting floor plan. The renovated kitchen opens to the adjoining living space creating an open, comfortable atmosphere that's perfect for entertaining, holiday gatherings, and time spent with family and friends.
Step outside on the rear deck and enjoy your morning coffee while taking in the peaceful surroundings or unwind at the end of the day with al fresco dining. When summer returns, the above-ground pool is ready for afternoons in the sun, backyard barbecues, and memorable pool parties with friends.
The finished lower level provides even more living and entertaining space with a spacious family room and wet bar—ideal for movie nights, game nights, or casual get-togethers.
An oversized 2-car garage adds tremendous versatility, featuring a workshop area along with pull-down stairs providing convenient access to additional attic storage.
Beautifully maintained, thoughtfully updated, and offering wonderful indoor and outdoor spaces-this Palmer Township home is ready for its happy new homeowners!!!