

Listing Courtesy of: LEHIGH VALLEY ASSOCIATION OF REALTORS / Listed By: Frank Renaldi, Century 21 Pinnacle
2043 Arndt Road Easton, PA 18040
Active
$400,000 (USD)
OPEN HOUSE TIMES
-
OPENSat, Sep 1211:00 am - 1:00 pm
-
OPENSun, Sep 1311:00 am - 1:00 pm
Description
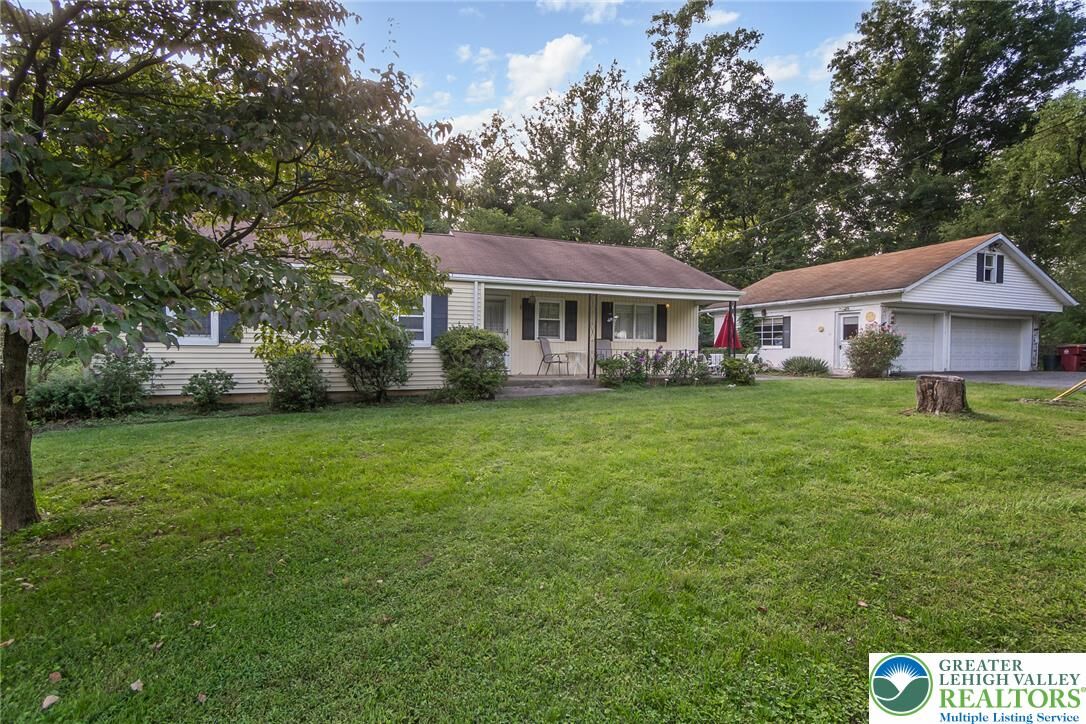
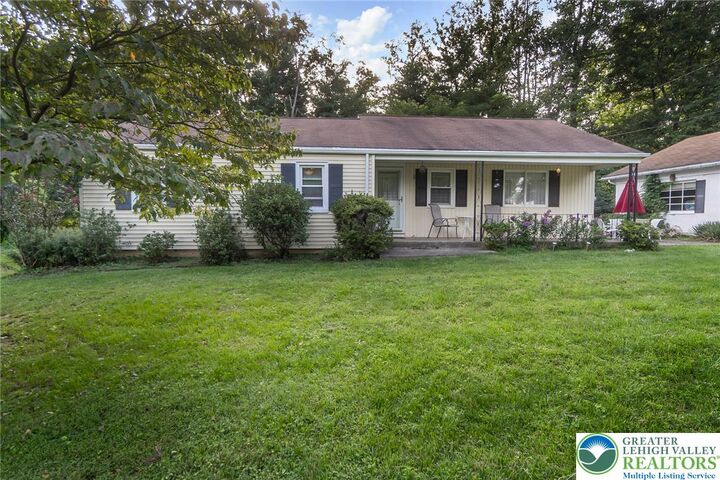
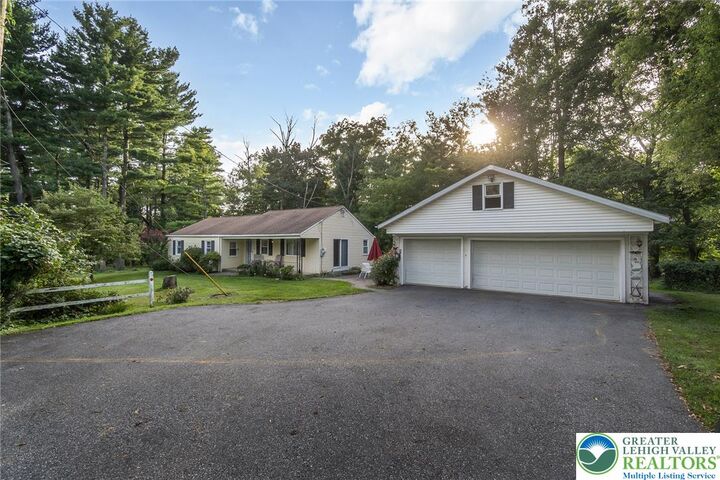
Welcome to 2043 Arndt Rd in Forks township! Situated on 3+ partially wooded acres, this three bedroom home offers privacy, space and versatility. Inside you will find hardwood floors through out most of the home, stainless steel appliances, and a spacious living room highlighted by a beautiful stone fireplace. An additional room provides flexible space for in-home office, den or craft room. This property also offers a three-car garage and a convenient parking pad offering plenty of room for vehicles, storage and outdoor equipment.
MLS #:
784099
784099
Taxes
$5,318
$5,318
Lot Size
3.11 acres
3.11 acres
Type
Single-Family Home
Single-Family Home
Year Built
1955
1955
Style
Ranch
Ranch
Views
Panoramic
Panoramic
School District
Easton
Easton
County
Northampton County
Northampton County
Community
Not In Development
Not In Development
Listed By
Frank Renaldi, Century 21 Pinnacle
Source
LEHIGH VALLEY ASSOCIATION OF REALTORS
Last checked Sep 10 2026 at 7:14 PM GMT+0000
LEHIGH VALLEY ASSOCIATION OF REALTORS
Last checked Sep 10 2026 at 7:14 PM GMT+0000
Bathroom Details
- Full Bathroom: 1
Interior Features
- Windows: Replacement Windows
- Dishwasher
- Storage
- Separate/Formal Dining Room
- Home Office
- Dining Area
- Attic
- Electric Oven
- Kitchen Island
- Washer
- Refrigerator
- Dryer
- Entrance Foyer
- Electric Range
- Laundry: Electric Dryer Hookup
- Propane Water Heater
- Water Softener Owned
- Laundry: Lower Level
- Electric Dryer
Subdivision
- Not In Development
Property Features
- Fireplace: Living Room
- Fireplace: Wood Burning
- Foundation: Basement
Heating and Cooling
- Hot Water
- Propane
- Ceiling Fan(s)
- Central Air
Basement Information
- Partial
- Partially Finished
- Rec/Family Area
- Exterior Entry
- Concrete
Flooring
- Hardwood
- Tile
- Vinyl
- Carpet
Exterior Features
- Roof: Fiberglass
- Roof: Asphalt
Utility Information
- Utilities: Water Source: Well
- Sewer: Cesspool, Holding Tank
School Information
- Elementary School: Shawnee
- Middle School: Easton
- High School: Easton
Parking
- Off Street
- Garage
- Garage Door Opener
- Detached
- Driveway
- Parking Pad
Stories
- 1
Living Area
- 1,871 sqft
Location
Estimated Monthly Mortgage Payment
*Based on Fixed Interest Rate withe a 30 year term, principal and interest only
Listing price
Down payment
%
Interest rate
%Mortgage calculator estimates are provided by C21 Pinnacle and are intended for information use only. Your payments may be higher or lower and all loans are subject to credit approval.
Disclaimer: Copyright © 2026 Greater Lehigh Valley REALTORS® All Rights Reserved.


