

Listing Courtesy of: LEHIGH VALLEY ASSOCIATION OF REALTORS / Listed By: Jennifer Fisher, Century 21 Pinnacle
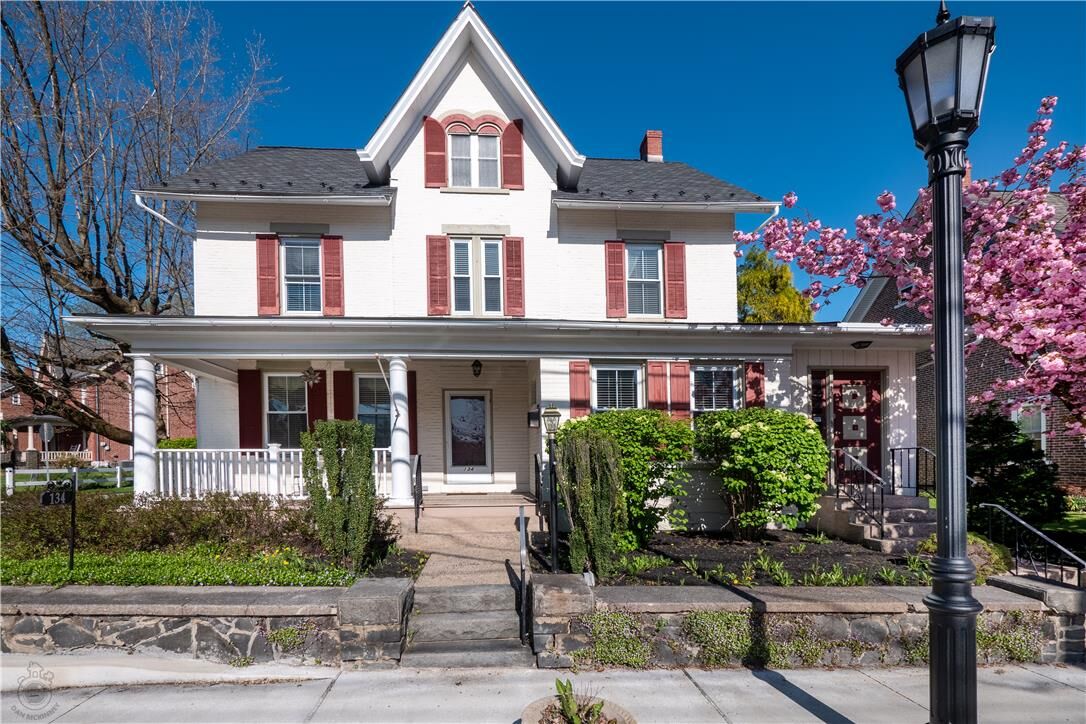
134 S. Main Street Coopersburg Boro, PA 18036
Pending (12 Days)
$699,900 (USD)
Description
MLS #:
785352
785352
Taxes
$8,514
$8,514
Lot Size
0.31 acres
0.31 acres
Type
Single-Family Home
Single-Family Home
Year Built
1890
1890
Style
Victorian
Victorian
School District
Southern Lehigh
Southern Lehigh
County
Lehigh County
Lehigh County
Community
Not In Development
Not In Development
Listed By
Jennifer Fisher, Century 21 Pinnacle
Source
LEHIGH VALLEY ASSOCIATION OF REALTORS
Last checked Oct 11 2026 at 11:21 PM GMT+0000
LEHIGH VALLEY ASSOCIATION OF REALTORS
Last checked Oct 11 2026 at 11:21 PM GMT+0000
Bathroom Details
- Full Bathrooms: 4
- Half Bathroom: 1
Interior Features
- Windows: Replacement Windows
- Disposal
- Dishwasher
- Dining Area
- Electric Water Heater
- Electric Oven
- Kitchen Island
- Refrigerator
- Laundry: Gas Dryer Hookup
- Water Softener Owned
- Electric Cooktop
- Built-In Oven
- Double Oven
- Gas Dryer
- Eat-In Kitchen
Subdivision
- Not In Development
Property Features
- Fireplace: Family Room
- Fireplace: Gas Log
Heating and Cooling
- Gas
- Baseboard
- Hot Water
- Ductless
Basement Information
- Full
- Sump Pump
Pool Information
- In Ground
Flooring
- Hardwood
- Vinyl
- Resilient
- Ceramic Tile
- Laminate
Exterior Features
- Roof: Fiberglass
- Roof: Asphalt
Utility Information
- Utilities: Water Source: Public
- Sewer: Public Sewer
Parking
- Garage
- Garage Door Opener
- Detached
- Parking Pad
Living Area
- 4,575 sqft
Location
Estimated Monthly Mortgage Payment
*Based on Fixed Interest Rate withe a 30 year term, principal and interest only
Listing price
Down payment
%
Interest rate
%Mortgage calculator estimates are provided by C21 Pinnacle and are intended for information use only. Your payments may be higher or lower and all loans are subject to credit approval.
Disclaimer: Copyright © 2026 Greater Lehigh Valley REALTORS® All Rights Reserved.



Inside, the expansive layout includes 6 bedrooms and 4.5 bathrooms. The entry foyer features tiled flooring and classic checkered detailing, leading to spaces adorned with new hardwood flooring. The kitchen is equipped with updated cabinetry, a central butcher block island, granite countertops, and double oven. Storage options are plentiful throughout, featuring a built-in pantry closet, a dry basement, and a third-floor wood-paneled cedar walk-in closet.
For versatile configurations, there is an option for a first-floor 900 square foot primary suite with a private entrance. Additional uses in the past consisted of in law quarters, fitness space and medical office. A large addition towards the rear of the home incorporates a family/game room with carpeted flooring and an inviting fireplace.
Outdoors, the backyard living functions around a private, secluded backyard. Double doors open directly to a composite deck, which leads to a fully fenced inground heated saltwater pool and spa. The property also features a historic red barn-style outbuilding with three garage spaces, concrete floors, a garage door opener, and walk-up storage above. An adjoining large parking pad accommodates an additional 2-3 cars for off-street parking.
This unique historic property will be open for viewing this Saturday, October 3rd, with showings beginning after the open house.