

Listing Courtesy of: LEHIGH VALLEY ASSOCIATION OF REALTORS / Listed By: Karen Werkheiser, Century 21 Pinnacle
203 Terrace Drive Chestnuthill Twp, PA 18353
Active (0 Days)
$699,900 (USD)
Description
MLS #:
786166
786166
Taxes
$11,109
$11,109
Lot Size
2.15 acres
2.15 acres
Type
Multifamily
Multifamily
Year Built
2000
2000
School District
Pleasant Valley
Pleasant Valley
County
Monroe County
Monroe County
Listed By
Karen Werkheiser, Century 21 Pinnacle
Source
LEHIGH VALLEY ASSOCIATION OF REALTORS
Last checked Oct 12 2026 at 8:23 PM GMT+0000
LEHIGH VALLEY ASSOCIATION OF REALTORS
Last checked Oct 12 2026 at 8:23 PM GMT+0000
Bathroom Details
- Full Bathrooms: 4
- Half Bathroom: 1
Heating and Cooling
- Forced Air
- Propane
- Central Air
Utility Information
- Utilities: Water Source: Well, Cable Available
- Sewer: Septic Tank
Parking
- Off Street
- Garage
- Detached
- Driveway
Stories
- 3
Living Area
- 5,308 sqft
Location
Estimated Monthly Mortgage Payment
*Based on Fixed Interest Rate withe a 30 year term, principal and interest only
Listing price
Down payment
%
Interest rate
%Mortgage calculator estimates are provided by C21 Pinnacle and are intended for information use only. Your payments may be higher or lower and all loans are subject to credit approval.
Disclaimer: Copyright © 2026 Greater Lehigh Valley REALTORS® All Rights Reserved.



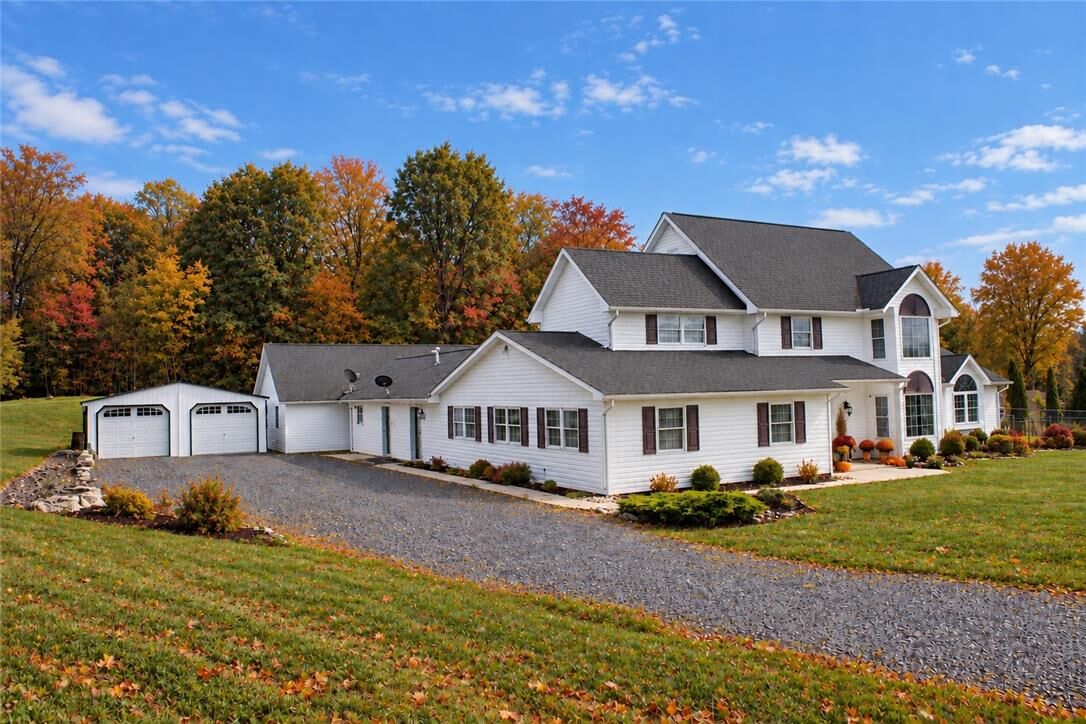
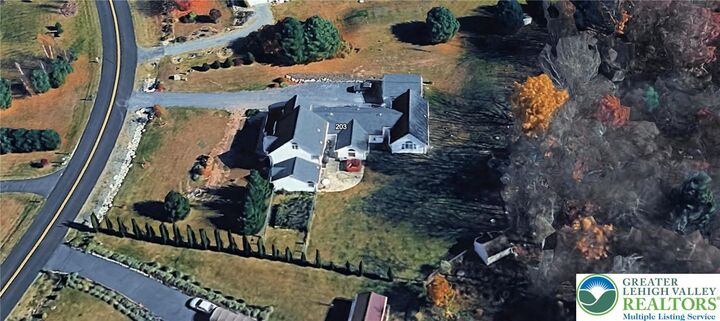
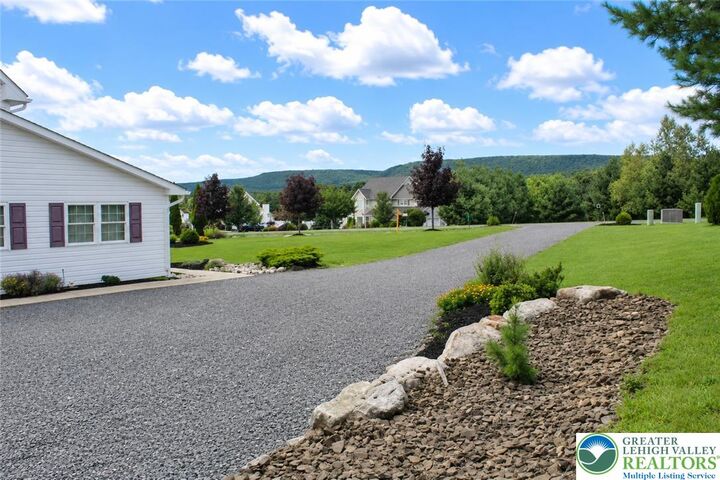
Foyer leads to the 1st Primary suite, complete with cathedral ceilings and private sitting area. Off the kitchen find the walk in pantry with laundry. Down the hall is the side entrance from driveway, ½ bath, & utility room. The 2nd bedroom/ office has french doors to the yard. The extension suite has ample space for private lounge area, workout area, and opens to cathedral bedroom and 4 pc bath. Huge his and her walk-in closets complete with custom organizers. The 2nd floor offers 2 bedrooms, bath and a Princess Suite with a 4pc bath & jetted tub. 3rd floor is finished and could be a great rec room, man cave, you decide! The large yard is mostly fenced, great for kids and pets. 2 car garage, mountain views & central AC complete your must have list. Bring the whole family!