

Listing Courtesy of: LEHIGH VALLEY ASSOCIATION OF REALTORS / Listed By: Ronald McPeek, Century 21 Pinnacle
1760 Farmersville Road Bethlehem Twp, PA 18020
Coming Soon
$460,000 (USD)
OPEN HOUSE TIMES
-
OPENSat, Nov 211:00 pm - 4:00 pm
Description
MLS #:
788135
788135
Taxes
$5,495
$5,495
Lot Size
1 acres
1 acres
Type
Single-Family Home
Single-Family Home
Year Built
1978
1978
Style
Split-Level
Split-Level
School District
Bethlehem
Bethlehem
County
Northampton County
Northampton County
Community
Not In Development
Not In Development
Listed By
Ronald McPeek, Century 21 Pinnacle
Source
LEHIGH VALLEY ASSOCIATION OF REALTORS
Last checked Nov 18 2026 at 7:26 PM GMT+0000
LEHIGH VALLEY ASSOCIATION OF REALTORS
Last checked Nov 18 2026 at 7:26 PM GMT+0000
Bathroom Details
- Full Bathroom: 1
- Half Bathroom: 1
Interior Features
- Family Room Lower Level
- Dishwasher
- Storage
- Separate/Formal Dining Room
- Dining Area
- Attic
- Microwave
- Electric Water Heater
- Electric Oven
- Washer
- Entrance Foyer
- Electric Range
- Laundry: Electric Dryer Hookup
- Laundry: Lower Level
- Game Room
- Windows: Storm Window(s)
- Laundry: Washer Hookup
- Electric Dryer
- Laundry: Dryer Hookup
Subdivision
- Not In Development
Property Features
- Fireplace: Family Room
- Fireplace: Insert
- Fireplace: Gas Log
Heating and Cooling
- Forced Air
- Baseboard
- Electric
- Heat Pump
- Propane
- Central Air
Basement Information
- Other
Flooring
- Hardwood
- Tile
- Vinyl
- Resilient
- Laminate
- Carpet
Exterior Features
- Roof: Fiberglass
- Roof: Asphalt
Utility Information
- Utilities: Water Source: Well
- Sewer: Septic Tank
School Information
- Elementary School: Farmersville Elementary School
- Middle School: East Hills Middle School
- High School: Freedom High School
Parking
- Garage
- Garage Door Opener
- Built In
Living Area
- 1,840 sqft
Location
Estimated Monthly Mortgage Payment
*Based on Fixed Interest Rate withe a 30 year term, principal and interest only
Listing price
Down payment
%
Interest rate
%Mortgage calculator estimates are provided by C21 Pinnacle and are intended for information use only. Your payments may be higher or lower and all loans are subject to credit approval.
Disclaimer: Copyright © 2026 Greater Lehigh Valley REALTORS® All Rights Reserved.



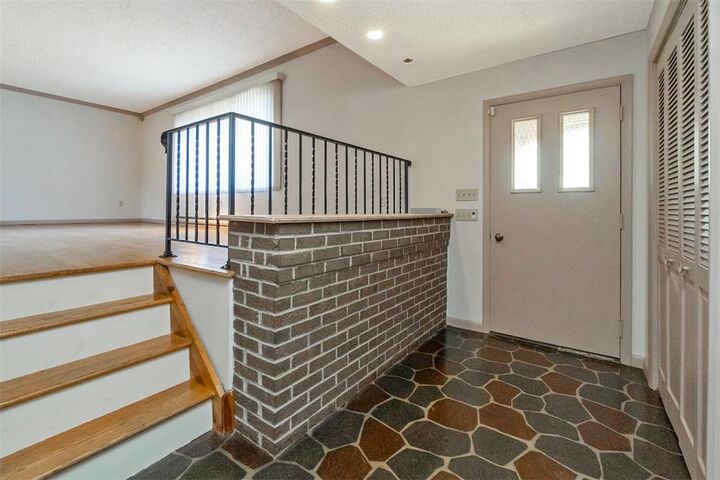
Inside, a bow window brings natural light into the 22-foot living room. Hardwood floors and crown molding carry through to the dining room, where there’s space to settle in for dinner. The U-shaped kitchen keeps everything within reach, with oak cabinetry, recessed lighting, an electric range, a microwave, and a dishwasher.
Upstairs are three bedrooms, including a primary bedroom with hardwood floors, plus a full bath with a double vanity and tiled shower. A few steps down, the family room offers a second spot to gather, with a beamed ceiling and a brick fireplace with a propane insert. The fourth bedroom is just off this room, with a half bath and laundry/mudroom on the same level.
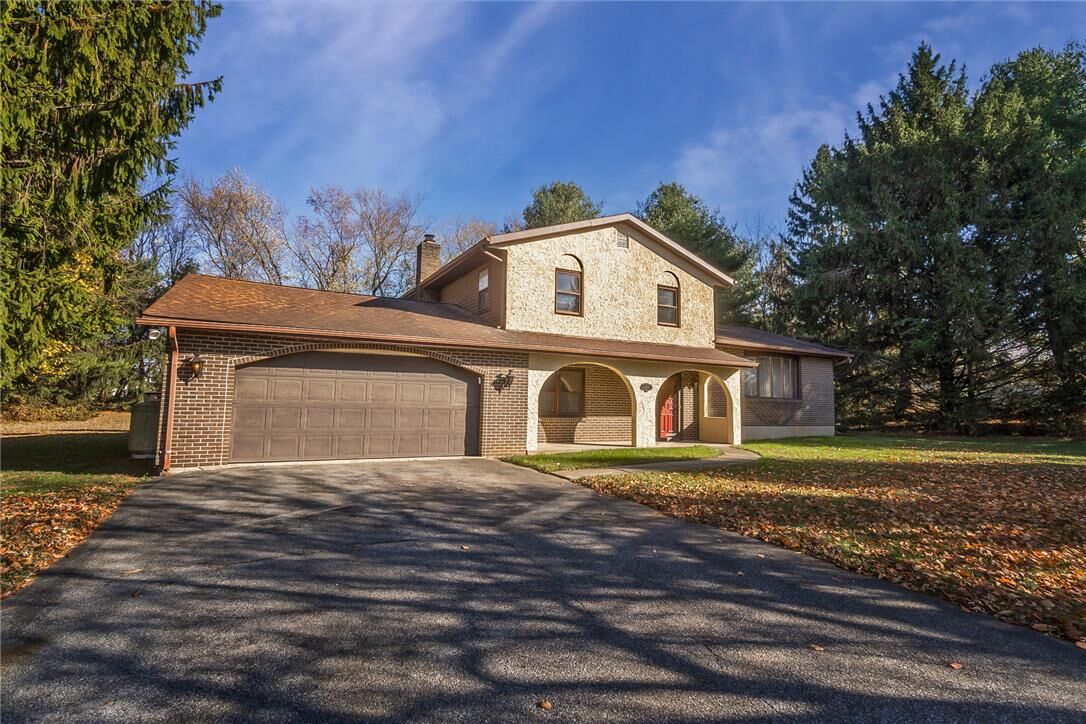
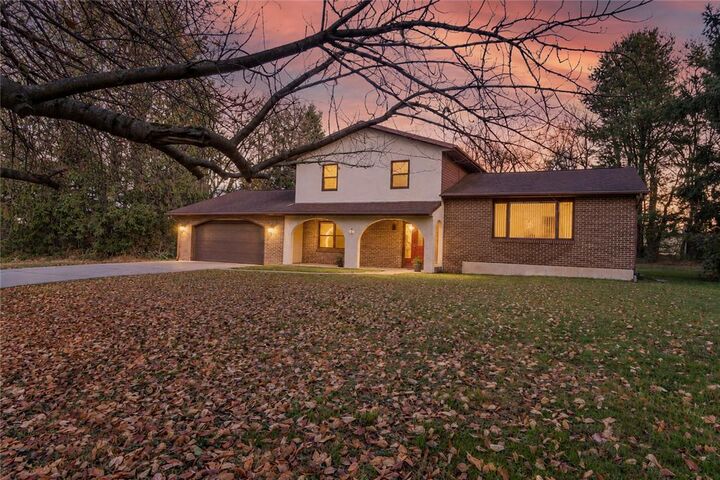
The home offers approximately 1,840 finished square feet, plus an unfinished basement, a built-in two-car garage, and a utility shed for lawn and garden equipment. Schedule a showing to walk the grounds and see how the layout works for you.