

Listing Courtesy of: LEHIGH VALLEY ASSOCIATION OF REALTORS / Listed By: Beth Cannon, Century 21 Pinnacle
2824 Arcadia Avenue Allentown City, PA 18103
Pending (35 Days)
$299,900 (USD)
Description
MLS #:
781335
781335
Taxes
$4,173
$4,173
Lot Size
7,800 SQFT
7,800 SQFT
Type
Single-Family Home
Single-Family Home
Year Built
1954
1954
Style
Ranch
Ranch
School District
Allentown
Allentown
County
Lehigh County
Lehigh County
Community
Mitchell Grdn Homes
Mitchell Grdn Homes
Listed By
Beth Cannon, Century 21 Pinnacle
Source
LEHIGH VALLEY ASSOCIATION OF REALTORS
Last checked Aug 27 2026 at 4:38 AM GMT+0000
LEHIGH VALLEY ASSOCIATION OF REALTORS
Last checked Aug 27 2026 at 4:38 AM GMT+0000
Bathroom Details
- Full Bathroom: 1
Interior Features
- Gas Water Heater
- Dishwasher
- Storage
- Attic
- Microwave
- Electric Oven
- Refrigerator
- Laundry: Main Level
- Electric Range
Subdivision
- Mitchell Grdn Homes
Heating and Cooling
- Gas
- Radiant
- Wall/Window Unit(s)
Flooring
- Ceramic Tile
- Luxury Vinyl Plank
Exterior Features
- Roof: Fiberglass
- Roof: Asphalt
Utility Information
- Utilities: Water Source: Public
- Sewer: Public Sewer
School Information
- Elementary School: Lehigh Parkway
- Middle School: South Mountain
- High School: William Allen
Parking
- Off Street
- On Street
Stories
- 1
Living Area
- 1,124 sqft
Location
Estimated Monthly Mortgage Payment
*Based on Fixed Interest Rate withe a 30 year term, principal and interest only
Listing price
Down payment
%
Interest rate
%Mortgage calculator estimates are provided by C21 Pinnacle and are intended for information use only. Your payments may be higher or lower and all loans are subject to credit approval.
Disclaimer: Copyright © 2026 Greater Lehigh Valley REALTORS® All Rights Reserved.



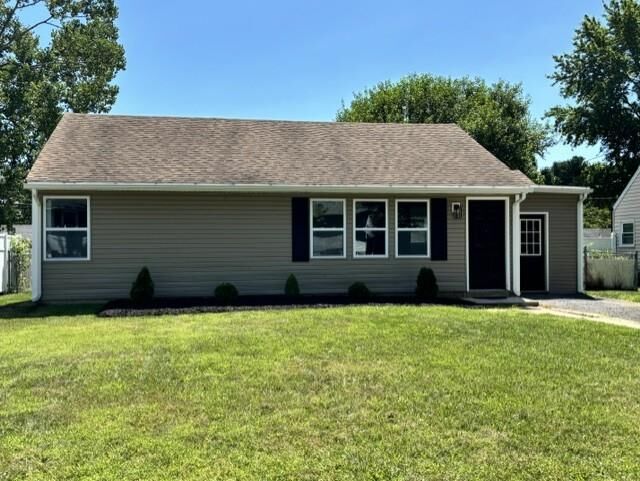
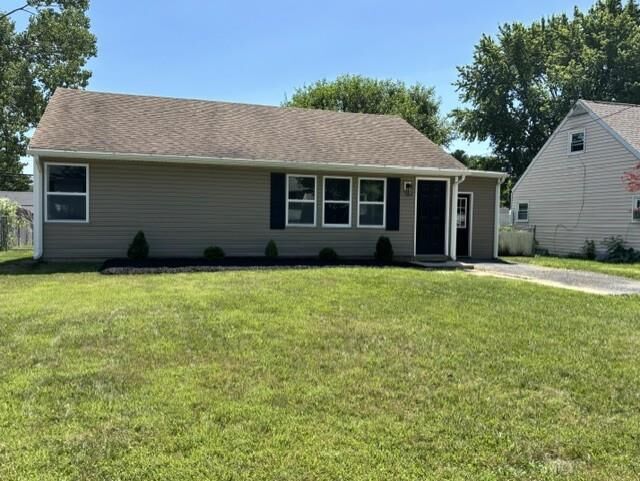
From the moment you arrive, you'll appreciate the impressive curb appeal featuring brand-new windows, siding, shutters, and refreshed landscaping. Step inside to discover a thoughtfully- redesigned interior showcasing a stunning new kitchen complete with granite countertops, a stylish tile backsplash, stainless steel appliances, coffee bar, and abundant cabinetry—perfect for everyday living and entertaining alike.
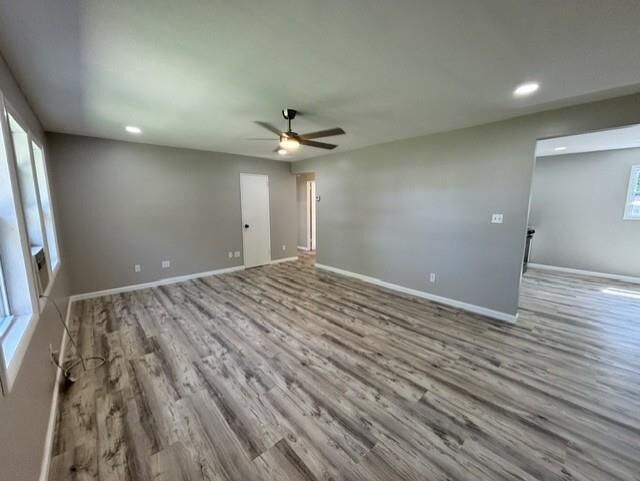
Luxury vinyl plank flooring flows seamlessly throughout the home, creating a modern look with easy maintenance. The floorplan provides bright, open living spaces that are filled with natural light throughout.
Outside, the spacious backyard is ready for summer barbecues, gardening, or simply relaxing after a long day. Whether you're entertaining friends or enjoying a quiet evening at home, this outdoor space offers endless possibilities.
Located just minutes from local parks, schools, shopping centers, popular restaurants, and major commuter routes including I-78, this turnkey ranch delivers exceptional value in an unbeatable location.
Don't miss your opportunity to own this beautifully updated South Allentown gem—schedule your private showing today!