3000 Oak Hills Drive Allen Twp, PA 18067
Listing Courtesy of: LEHIGH VALLEY ASSOCIATION OF REALTORS / Listed By: Christopher "Chris" Stager, Century 21 Pinnacle

  3000 Oak Hills Drive Allen Twp, PA 18067

Active
$499,900 (USD)
3
BED
3
BATH
2,453
SQFT

Description

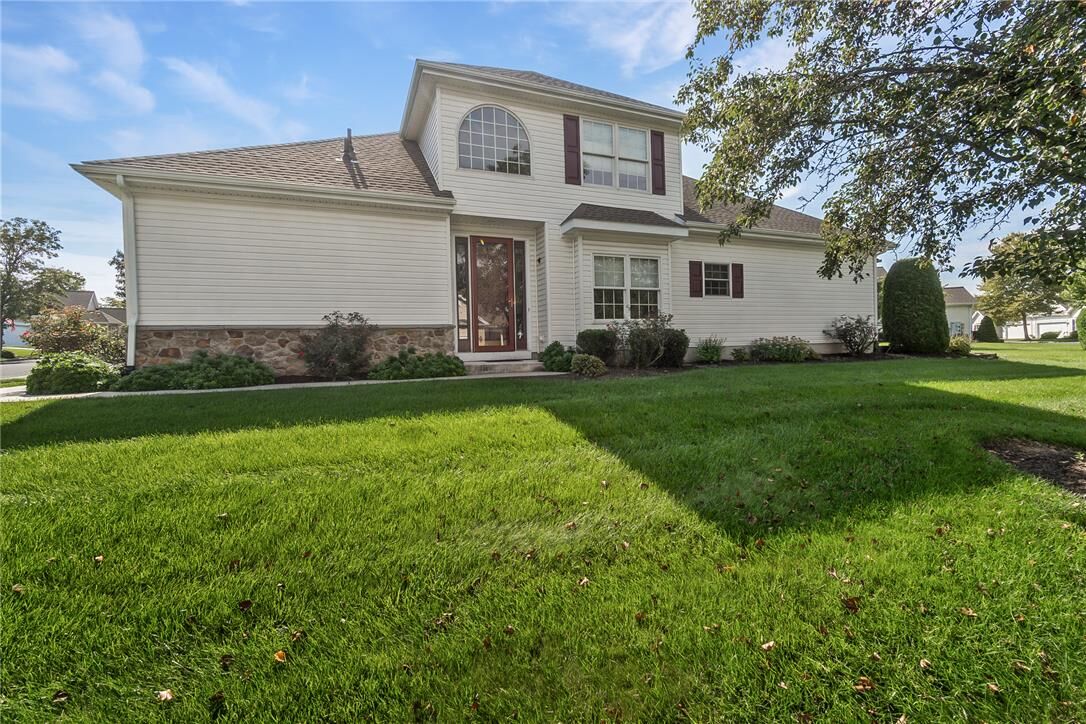
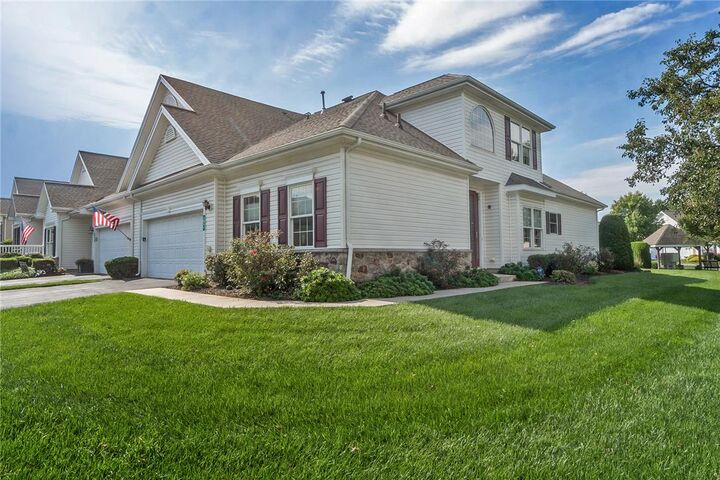
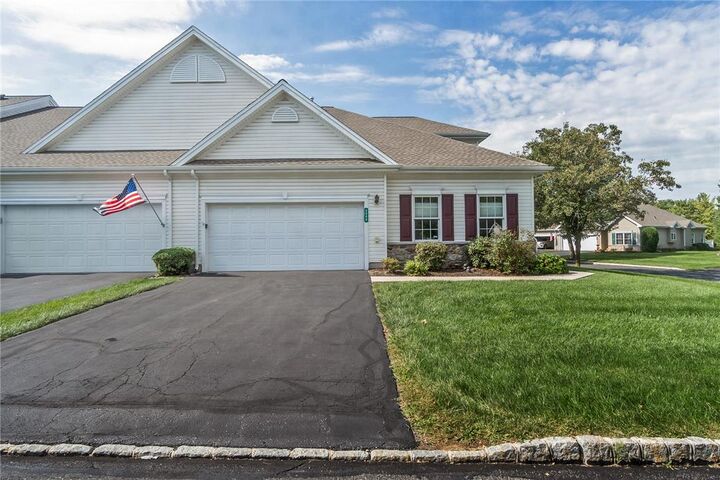
Welcome to 3000 Oak Hills Drive, where spacious living and an amenity-filled 55+ lifestyle come together inside the gated Willow Green community in Northampton. This 2,453-square-foot end-unit townhome offers the freedom to enjoy your home without giving up the space you want, featuring four bedrooms, three full baths, a two-car garage, and a flexible floor plan designed for comfortable everyday living, entertaining, overnight guests, hobbies, or a home office. Inside, natural light and the added privacy of an end-unit setting create an inviting atmosphere throughout the home. The generous layout gives you room to gather while still allowing for separate spaces when you want a little quiet. Four bedrooms provide plenty of flexibility for visiting family and friends, a dedicated office, hobby space, reading room, or whatever best fits your lifestyle. With three full baths, the home is equally well suited for everyday convenience and hosting guests comfortably. Recent improvements add to the appeal and help make this home even easier to enjoy. Updates include a newer roof, refrigerator, dishwasher, hot water heater, and an updated primary shower. These improvements complement the home's comfortable interior and allow you to spend more time enjoying the property rather than thinking about major projects. Step outside and enjoy an extended stone porch with a retractable awning, creating a comfortable outdoor space that can be used throughout much of the year. Start the morning with coffee outside, spend an afternoon reading in the shade, or wind down in the evening without leaving home. The two-car garage adds another layer of everyday convenience with room for vehicles, storage, seasonal items, or recreational equipment. Forced-air natural gas heat and central air provide year-round comfort. Life at Willow Green extends well beyond the front door. The gated 55+ community offers a clubhouse designed for both recreation and connection, giving residents plenty of ways to stay active, spend time with neighbors, or simply enjoy the amenities at their own pace. Inside the clubhouse, you'll find an exercise room, game and card areas, billiards, library, great room, craft space, catering kitchen, computer center, and indoor spa. When the weather is right, the outdoor amenities become an extension of everyday life. Enjoy time at the community pool and spa, relax on the patio, or take advantage of bocce and shuffleboard. Whether you prefer a quiet afternoon by the pool, a casual game with neighbors, or taking part in community activities, Willow Green offers a variety of options without having to travel far from home. The low-maintenance aspect of the community is another important part of the lifestyle. Lawn care, snow removal, and exterior maintenance are handled through the association, allowing you to spend less time on routine upkeep and more time doing the things you enjoy. It is a setting that gives you the benefits of homeownership while reducing many of the exterior responsibilities that can take up valuable time throughout the year. Conveniently located in Northampton, Willow Green places you within easy reach of shopping, dining, healthcare, recreation, and destinations throughout the Lehigh Valley. Whether you are heading out for dinner, meeting friends, running errands, or simply staying close to home and enjoying the community amenities, the location offers a comfortable balance of convenience and neighborhood living. With generous interior space, thoughtful improvements, private outdoor living, an end-unit setting, and access to an impressive collection of community amenities, 3000 Oak Hills Drive offers more than just a home. It offers the opportunity to enjoy a spacious, comfortable residence while embracing the convenience and low-maintenance lifestyle that make Willow Green such an appealing 55+ community in the Lehigh Valley.

MLS #:
784344
Taxes
$7,120
Lot Size
2,859 SQFT
Type
Townhouse
Year Built
2006
Style
Colonial
Views
Panoramic
School District
Northampton
County
Northampton County
Community
Willow Green

Listed By

Christopher "Chris" Stager, Century 21 Pinnacle
Source
LEHIGH VALLEY ASSOCIATION OF REALTORS
Last checked Sep 12 2026 at 4:23 PM GMT+0000
Bathroom Details
  • Full Bathrooms: 3
Interior Features
  • Loft
  • Walk-In Closet(s)
  • Gas Water Heater
  • Disposal
  • Dishwasher
  • Storage
  • Separate/Formal Dining Room
  • Home Office
  • Dining Area
  • Attic
  • Microwave
  • Electric Oven
  • Kitchen Island
  • Family Room Main Level
  • Washer
  • Refrigerator
  • Dryer
  • Laundry: Main Level
  • Vaulted Ceiling(s)
  • Utility Room
  • Mud Room
  • Entrance Foyer
  • Electric Range
  • Electric Cooktop
  • Windows: Drapes
  • Window Treatments
  • Laundry: Washer Hookup
  • Laundry: Dryer Hookup
Subdivision
  • Willow Green
Lot Information
  • Flat
  • Views
  • Corner Lot
Heating and Cooling
  • Forced Air
  • Gas
  • Ceiling Fan(s)
  • Central Air
Homeowners Association Information
  • Dues: $433/Monthly
Flooring
  • Hardwood
  • Tile
  • Other
  • Carpet
Exterior Features
  • Roof: Fiberglass
  • Roof: Asphalt
Utility Information
  • Utilities: Water Source: Public, Cable Available
  • Sewer: Public Sewer
School Information
  • Elementary School: Northampton Borough Elementary School
  • Middle School: Northampton Area Middle School
  • High School: Northampton Area High School
Parking
  • Garage
  • Garage Door Opener
  • Built In
Stories
  • 2
Living Area
  • 2,453 sqft
Location
   
Calculate drive times to this property
 
Powered by INRIX® Drive Time

Powered by Walk Score®

Estimated Monthly Mortgage Payment

*Based on Fixed Interest Rate withe a 30 year term, principal and interest only

Listing price
Down payment
%
Interest rate
%
Mortgage calculator estimates are provided by C21 Pinnacle and are intended for information use only. Your payments may be higher or lower and all loans are subject to credit approval.
Disclaimer: Copyright © 2026 Greater Lehigh Valley REALTORS® All Rights Reserved.
